
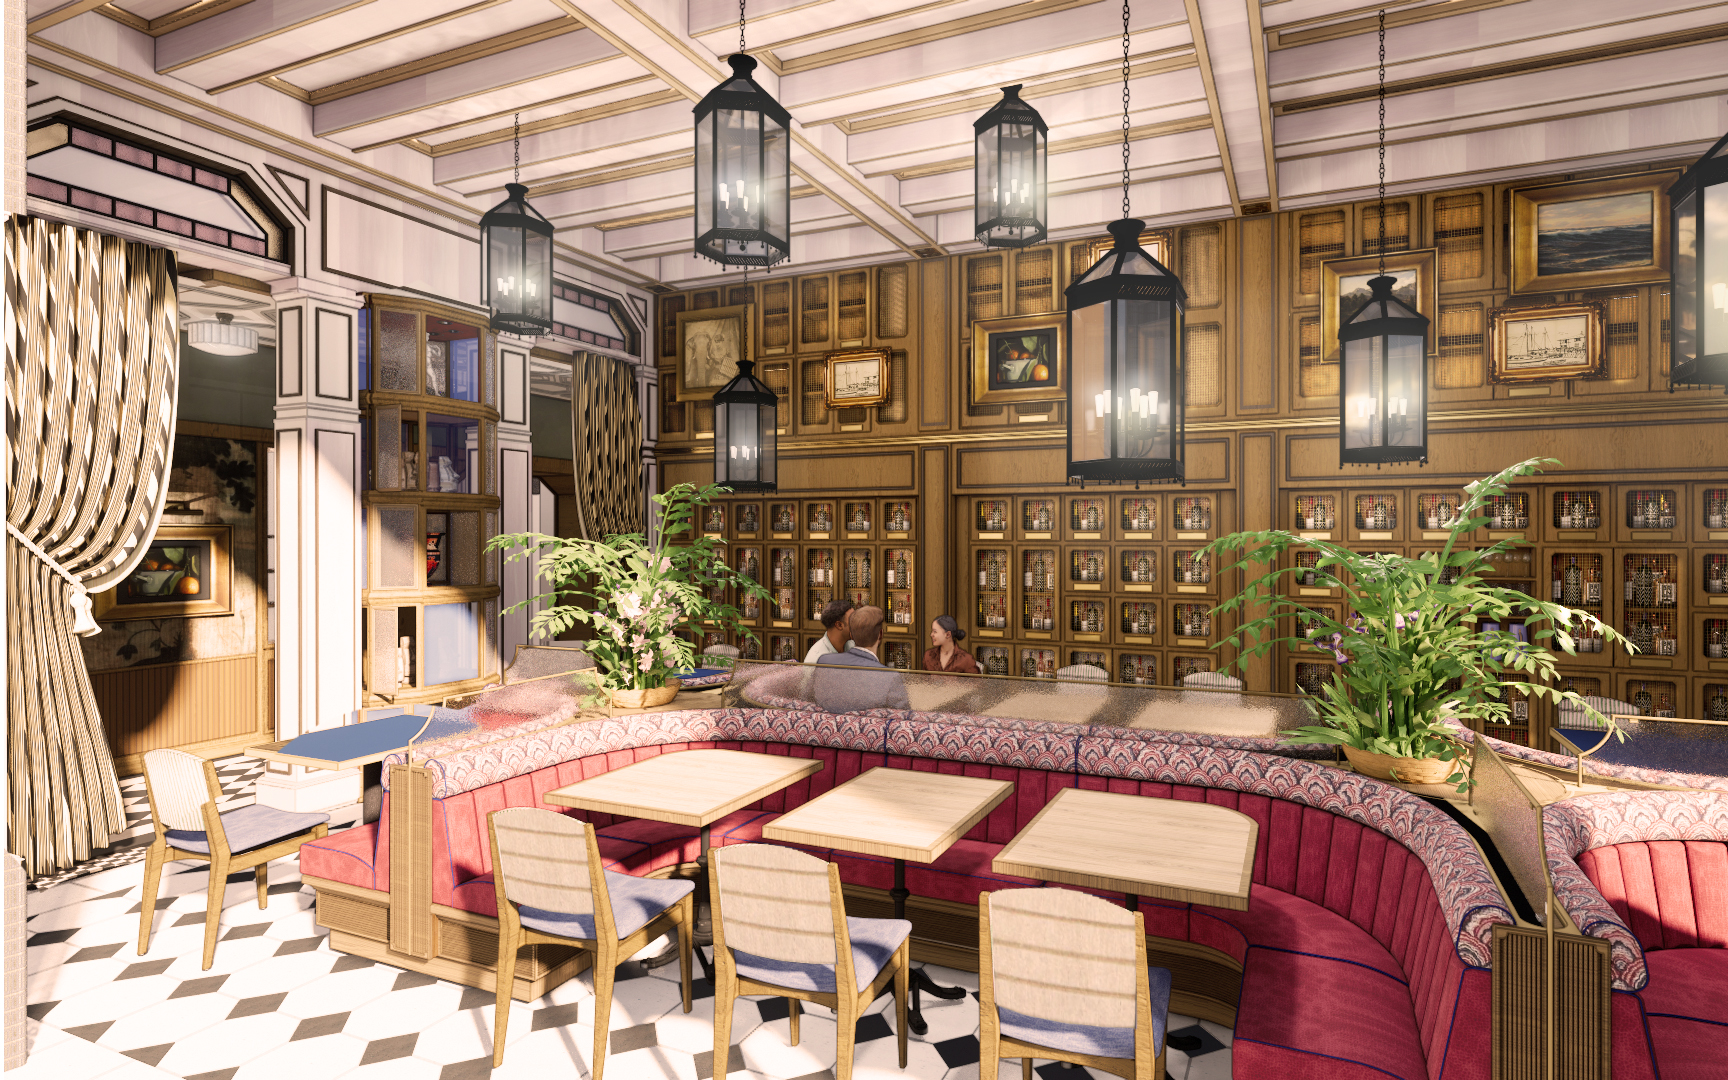
Spaces that linger
after you leave.
We design rooms the way a chef composes a menu: slowly, with conviction, and built around one idea done well.
Aprèspace is the hospitality-focused practice of Jessa Giarratano, working from New York City. Over a decade with AvroKO and Rockwell Group informs a layered, material-first approach to public rooms: natural materials, considered light, and an instinct for what people will actually do once they arrive.
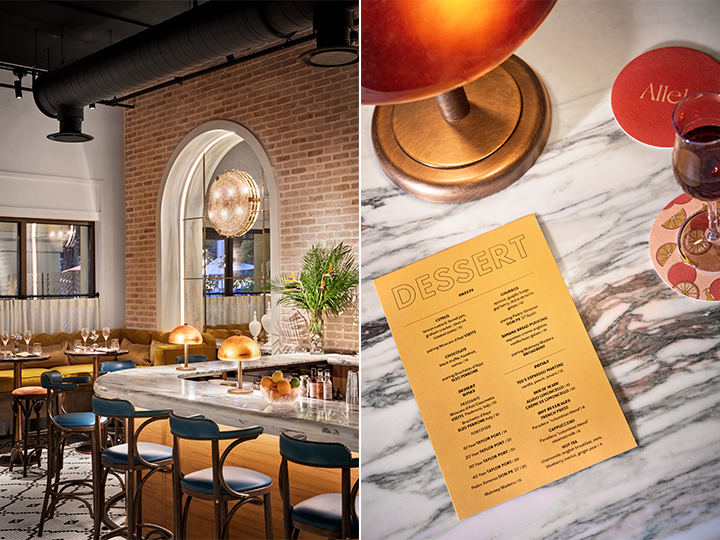
Hospitality projects, past & current, with care for every transition.
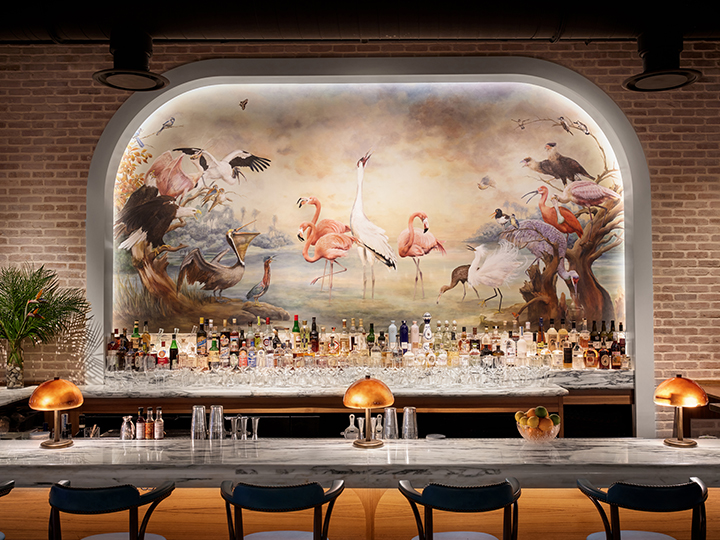
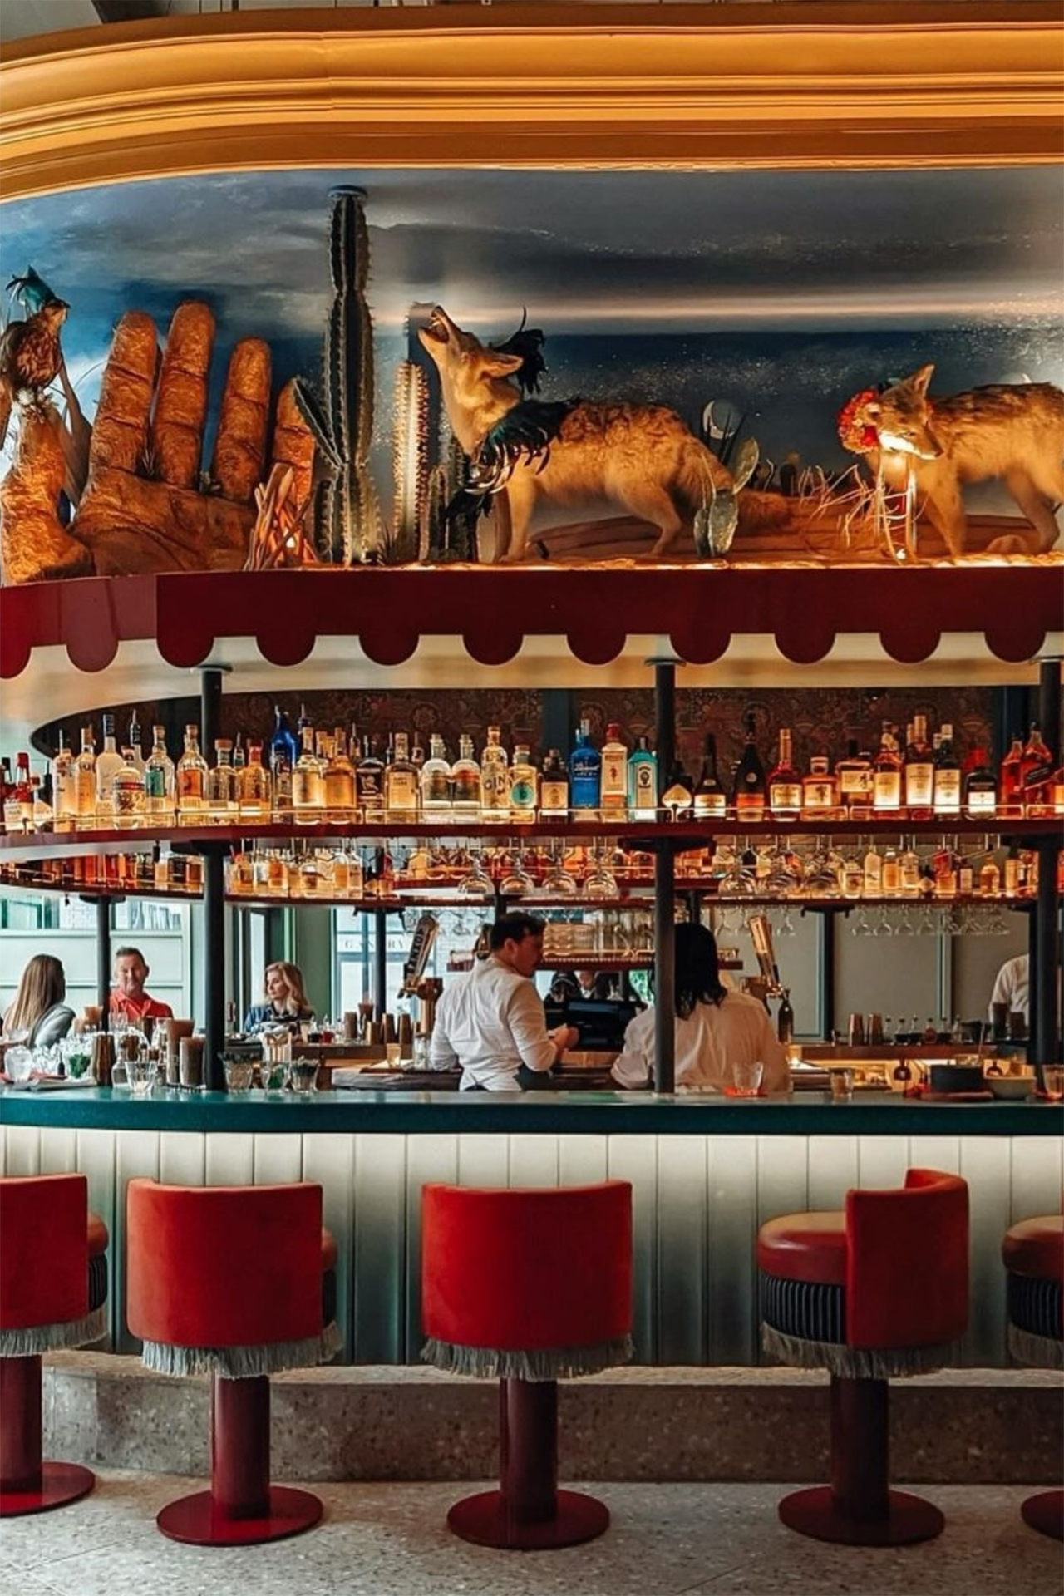
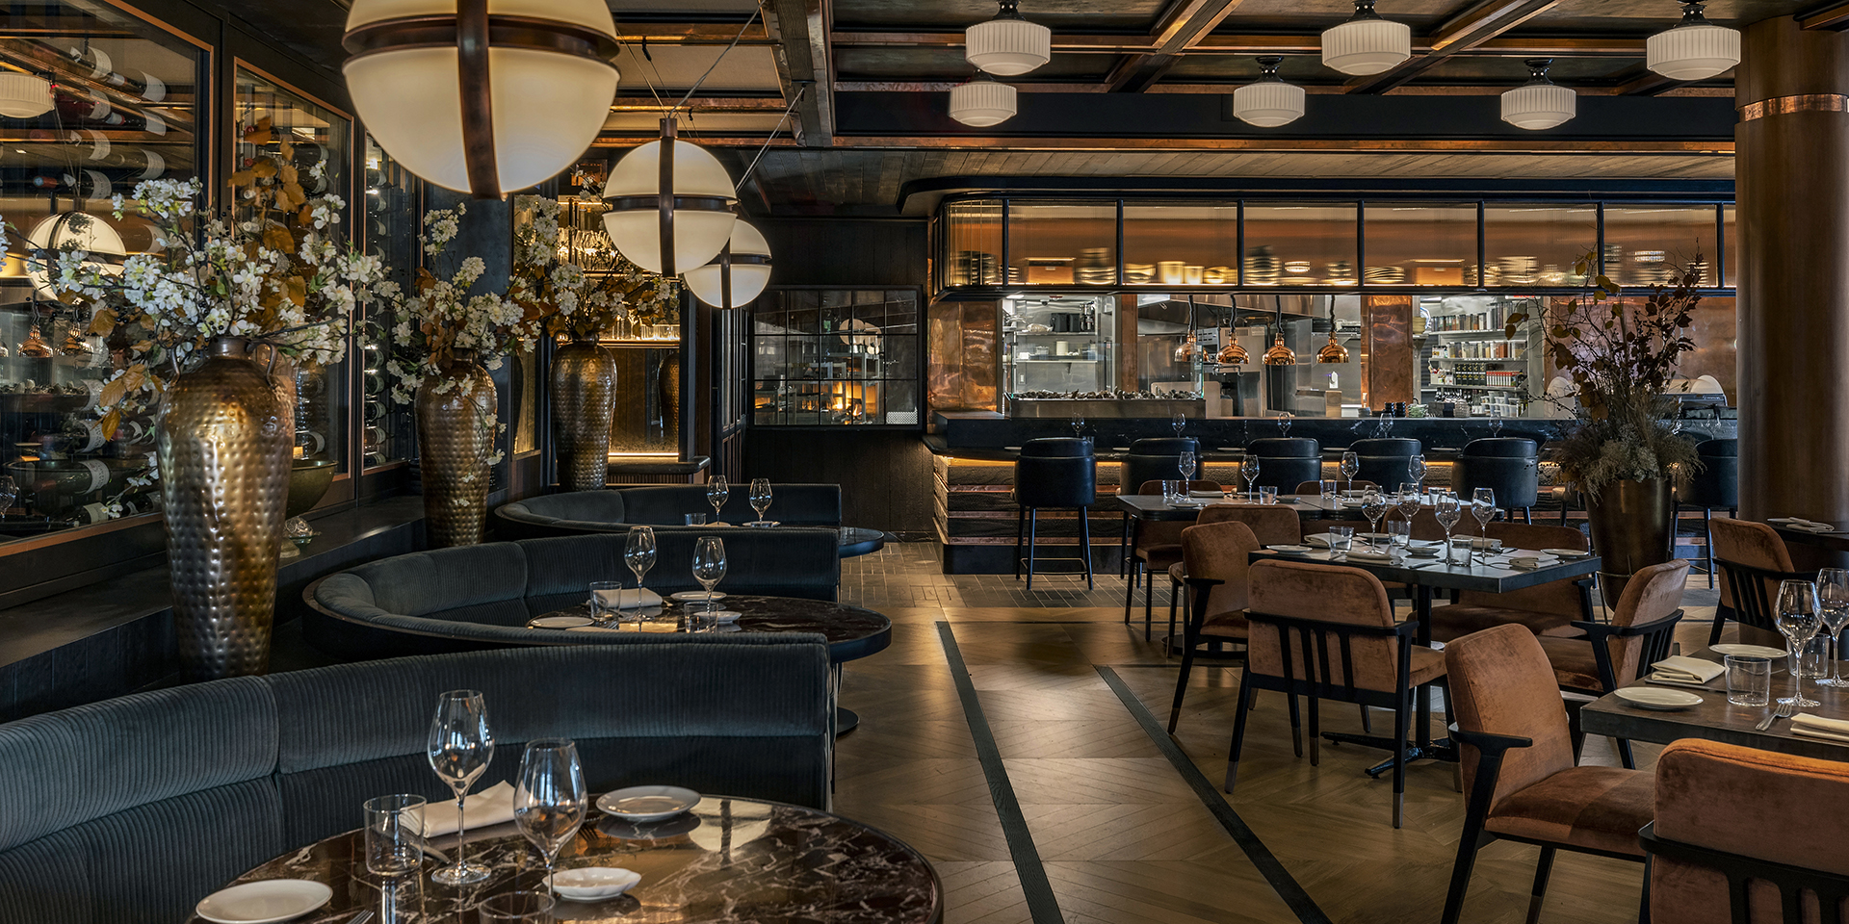
From concept to opening night.
Concept
Brand-driven narrative, mood, and material direction.
Space Planning
Layout and flow that balance beauty with operations.
FF&E
Curated furniture, fixtures, finishes, and bespoke detail.
Delivery
Procurement and install, realized exactly as designed.
From first brief to move-in day.
Project Establishment
The foundational phase sets up successful design work. Key activities include design briefing meetings (via Zoom or in-person), collecting existing plans and site visits, defining project budgets, completing site surveys, and clarifying scope across all stages. These administrative steps ensure full preparation before space planning begins.
Space Planning Review
All successful interiors begin with a thorough floor plan review. Activities include analyzing existing floor plans for improvement opportunities, redesigning plans to enhance flow and efficiency, developing aesthetic direction with visual style and material palettes, and presenting preliminary floor plans with aesthetic concepts. Upon conclusion, floor plans are finalized for architects or building designers.
Concept Design
Aesthetic direction becomes tangible through sketch plans and elevations showing detailed space development, material selection for floors/walls/ceilings, preliminary finishes schedules, and fittings/fixtures/appliances curation. Visual presentations help clients envision design aesthetics and outcomes before proceeding.
Design Development
Design refines into detailed, cost-ready drawings featuring refined plans with joinery dimensions and finishes information, detailed finish schedules, fittings/fixtures/appliances/lighting schedules, and preliminary quotes for key elements.
Contract Documentation
All necessary construction documents finalize, including technical drawings with detailed dimensions and design notes, and detailed schedules for all elements. Projects then move toward tendering or building contracts.
Tendering & Quoting Process
Once your design is finalised, we help you select the right builder. Services include contractor shortlisting, briefing contractors with project details, reviewing preliminary quotes with cost-saving suggestions, and assisting builder selection.
Services During Construction
Involvement continues through regular site inspections, design adaptation and troubleshooting with trades, quality control verification, and ongoing progress communication ensuring design integrity throughout building.
Furniture Selection & Order Administration
Expert curation of furniture, lamps, rugs, art, and accessories occurs alongside access to trade-only pricing, order placement and delivery tracking, and styling/placement services allowing clients to move in without courier coordination stress.